



We design rooms for kids. Nothing else.
If kids use it, we design it. For families and businesses anywhere in the world.
It starts in full 3D, in black and white, and it ends in drawings your carpenter can work from.
Architect ledFirst concept in 7 business daysFrom $850
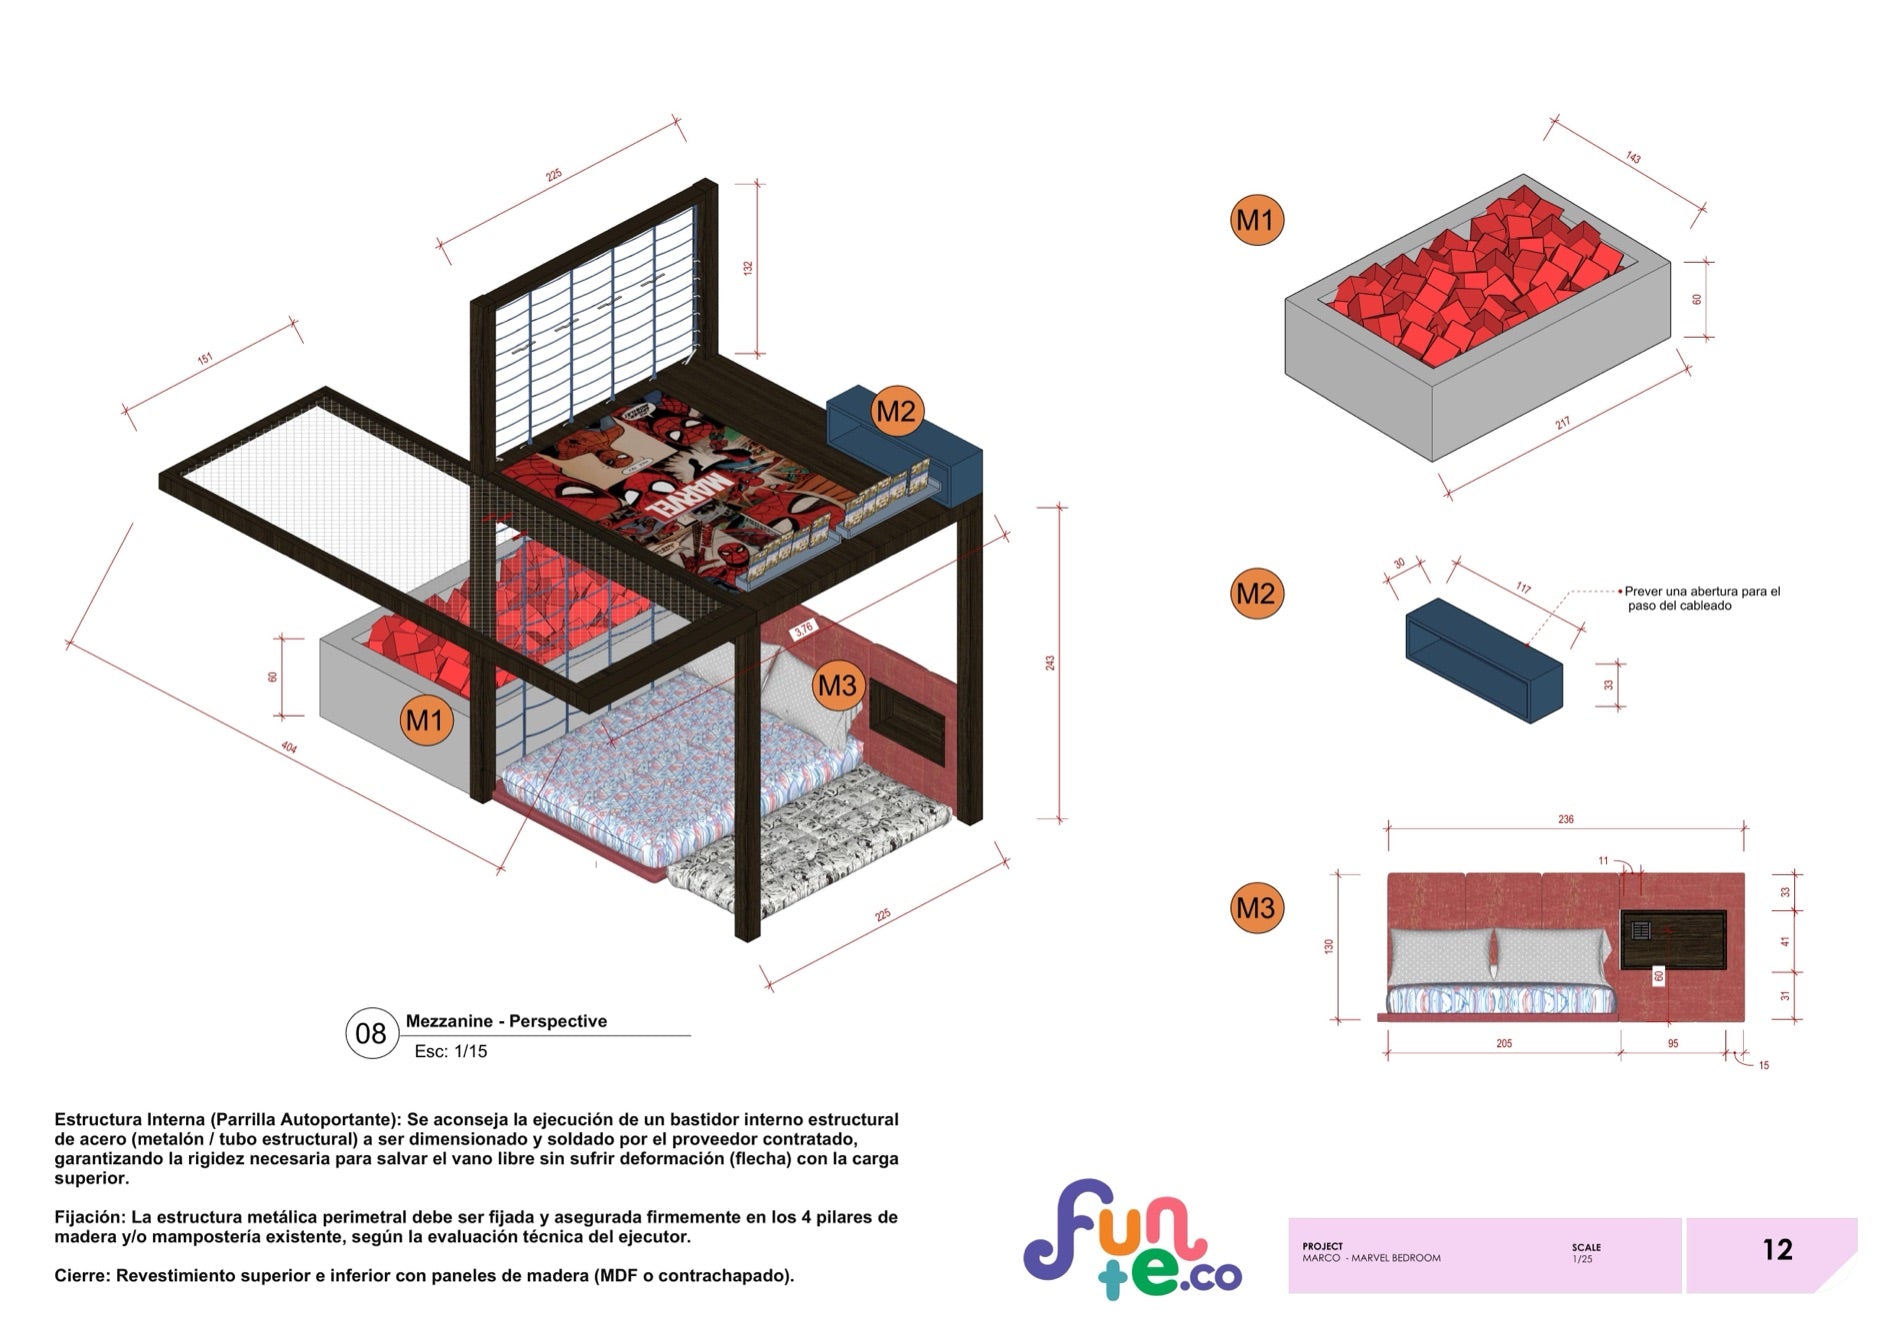
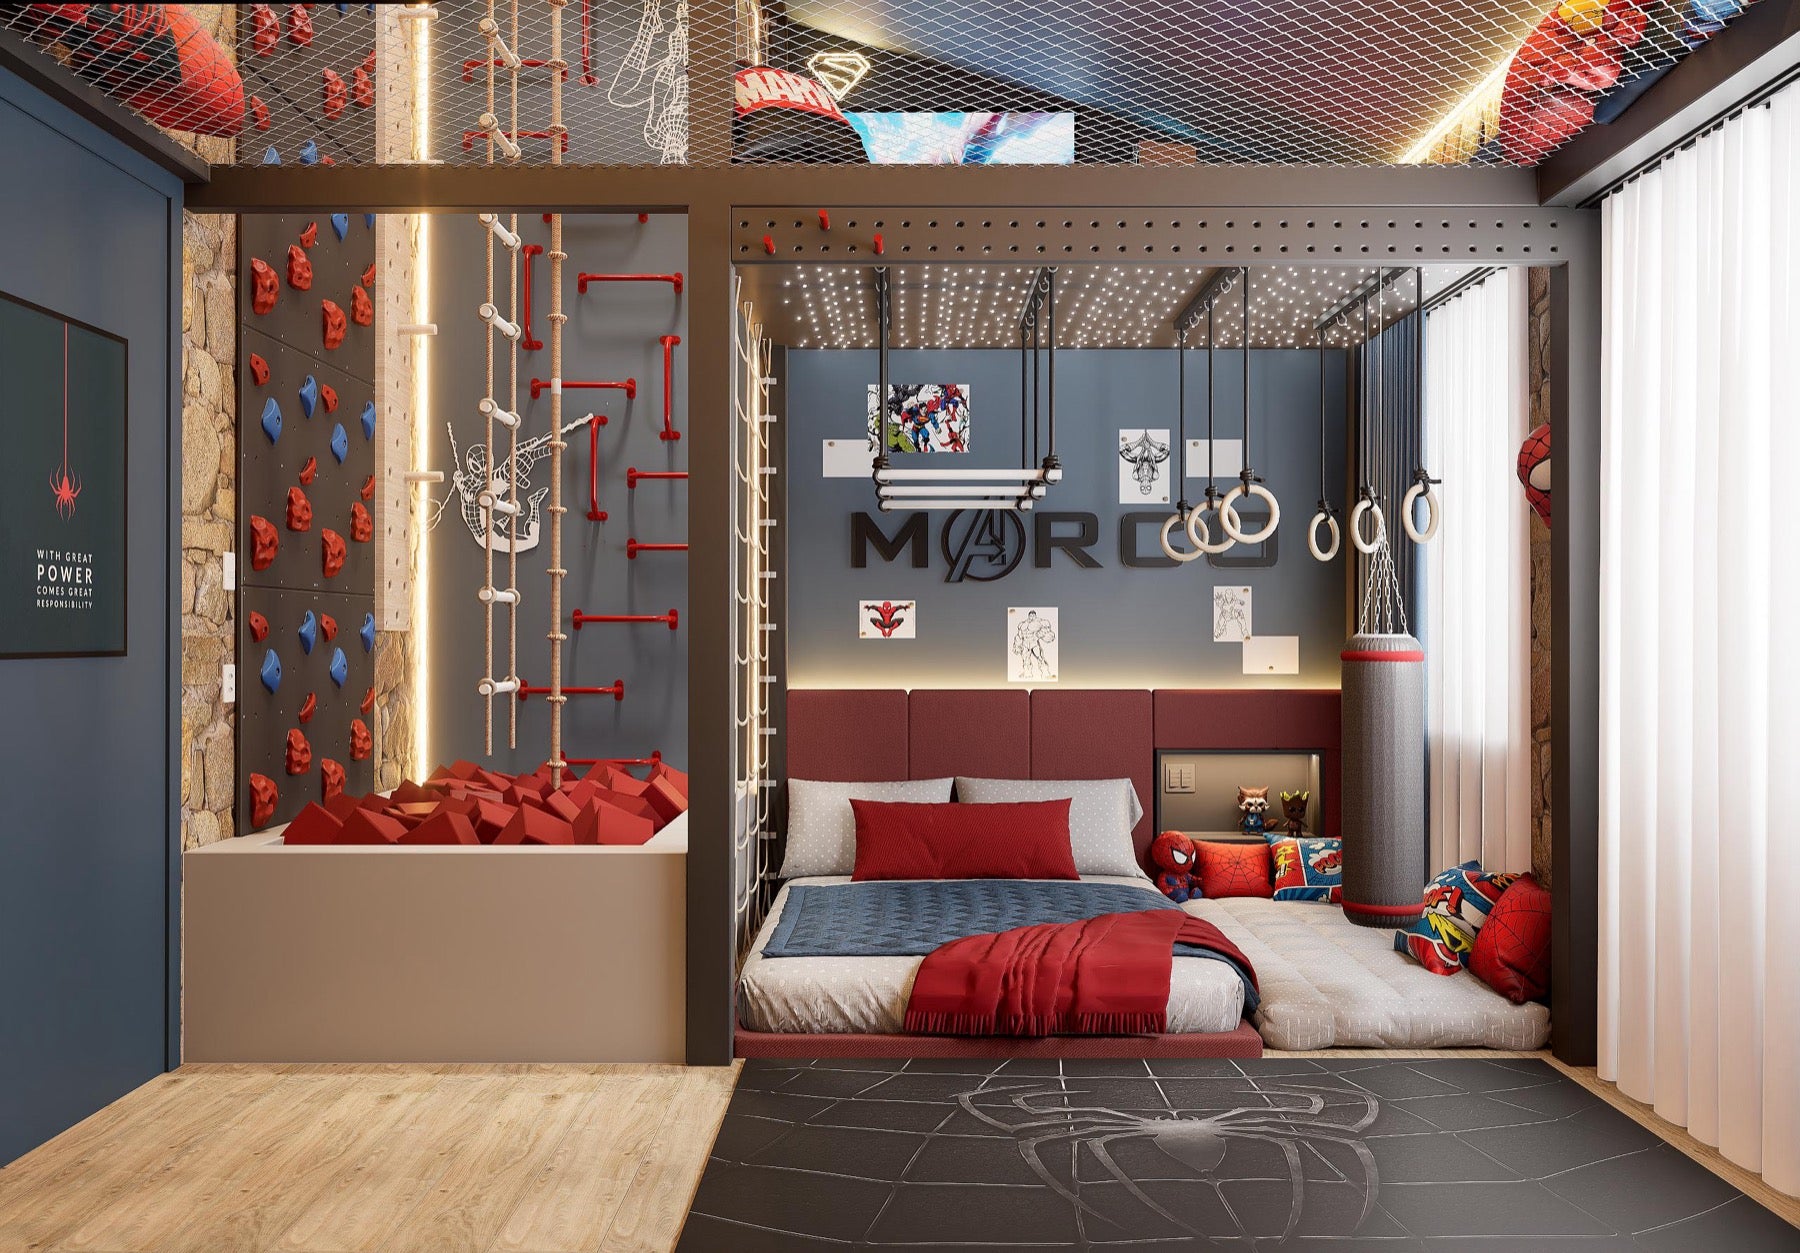
Marco's room · Designed around movement
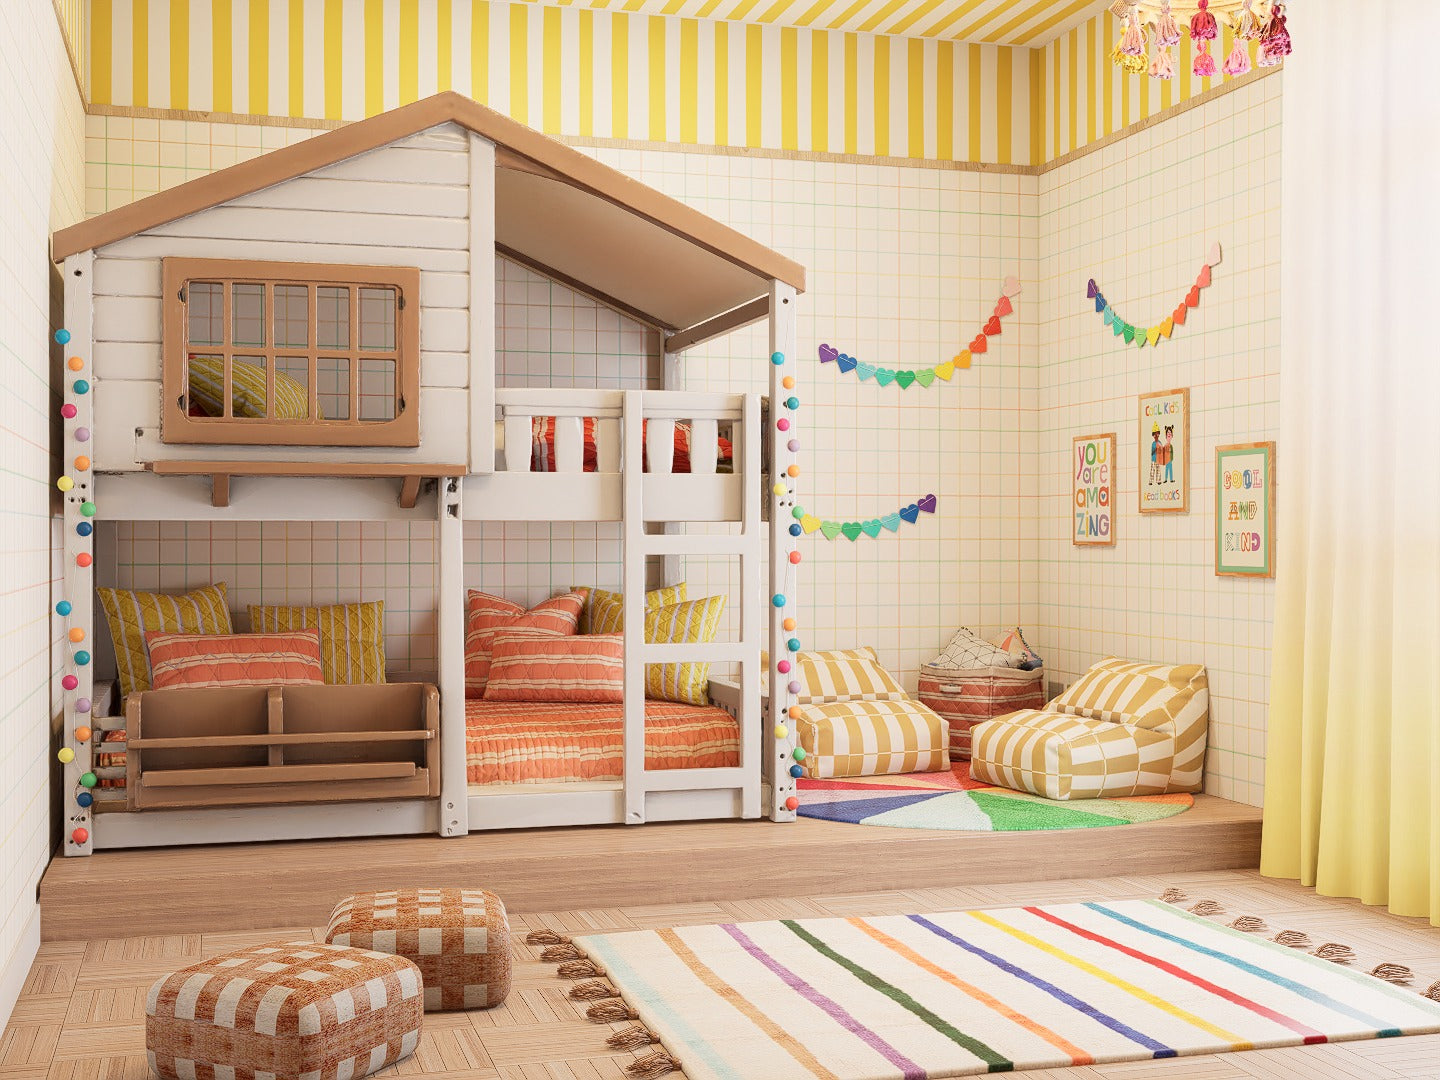
Iva's room · Somewhere to sit when the climbing stops
Lyfe Playhouse · A commercial playroom where every corner does something
Lyfe Playhouse · The sensory space, for a quieter kind of play
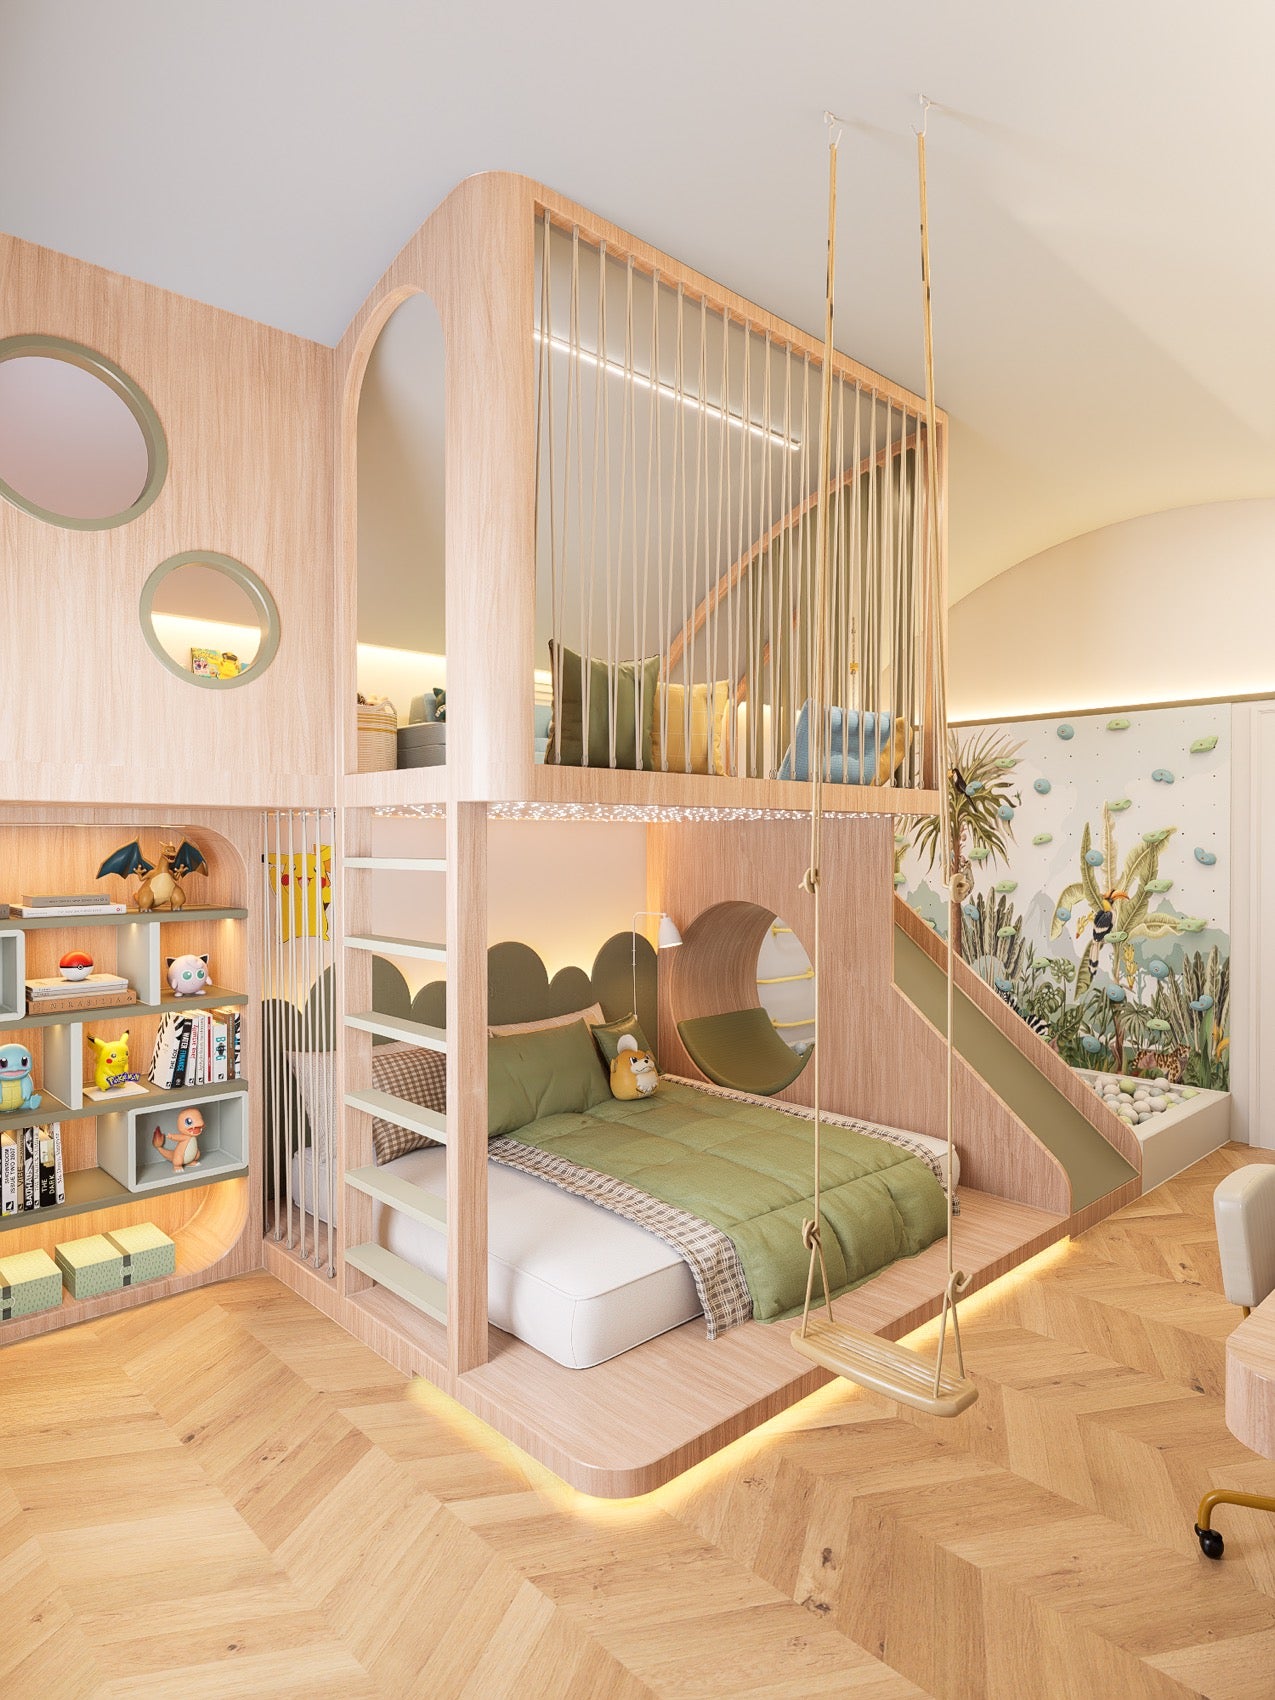
Four beds, one room · Let the sleepovers begin
What we design
Any space a kid spends time in.

Bedrooms and nurseries
Where they sleep, and where the light won't wake them at 6am.

Playrooms
Kids don't sit in rooms, they travel through them.

Commercial spaces
Playgrounds, play cafes, preschools, clinics.

Backyard play
Outside counts too, drawn to the same level of detail.

Family spaces
The room everyone ends up in when it rains.
What you get
Not a mood board. Everything it takes to make the room exist.

Who we are
Who you'd actually be working with

Gabriel Henrique
@henriq.arq · 1M followers
The one who draws it. Architect and lead designer. A partner in Funte.

Laura
The one you'll talk to. Twenty years in construction. She's also a mum.


One family's story
Marco wanted to move.
His dad climbs. Marco is seven and exactly the same, plus a serious commitment to the Avengers.

So movement got settled first, while everything was still black and white. Where he climbs, where he lands, how much floor stays clear.

Then the heroes arrived, across the wardrobe doors in wallpaper that comes off, and in accessories everywhere else. All of it swappable, because he won't be seven forever.
Function, then wonder. In that order, every time.
"Honestly, the final result looks incredible, and I'm very grateful for all the time and effort you've put into it."
Our packages
What it costs
-
Essentials
from$850USD Furnished from pieces you can buy. -
Signature
from$1,550USD Custom furniture designed for your room. The one most families choose. -
Premium
from$1,950USD See it from every angle, and change it with us live on the call. -

VIP
from$10,000USD We handle all of it. Henrique leads these himself, so we take a few each season.
That's our design fee. Furniture, materials and installation are bought separately, and we'll show you where it's worth spending.
Questions people ask
-
Can you really design a room you've never seen?
Yes, and Funte does it for families all over the world. You send measurements using our guide, plus photos, or your plans if you have them.
-
Who actually builds it?
Someone local to you. We give them millwork drawings they can work from, and we stay reachable during the support period. They confirm the final measurements on site before they build, the way they would on any job. If you'd rather not manage that yourself, we offer product sourcing and contractor management as add ons.
-
What if I don't like it?
You tell us and we change it. One, two or three rounds of revisions, depending on your package. By then we've had your form, your inspiration images and a conversation, so revisions are usually small rather than starting over.
-
How long does it take?
First concept in 7 business days. The design is finished in eight to twelve weeks, depending on the package.
-
What do I need to start?
Your timeline starts once six things are in place, in whatever order they arrive: the agreement signed, payment confirmed, measurements received, your brief filled out, your inspiration images sent, and the kick off meeting booked. We'll walk through all of it with you.
How it works
How it works when you're on the other side of the world

As soon as you're ready
You send us the room.
Size and package give you the price. Measurements, using our guide or your plans, give us the room. Everything else is a conversation.

7 business days
You see it in black and white.
In 3D, so you can feel the space and how it works, before colour talks you into anything.

Eight to twelve weeks end to end
You get everything to build it.
Back and forth until it's right, then everything your carpenter works from and everything you need to buy.
Recent projects have been inDubai, Singapore, Nigeria, South Africa, Spain, Italy, France, London and the United States.
Most of it happens on WhatsApp. iMessage and email work too.
We're ready when you are.
Tell us about your space. We'll tell you honestly whether we can help, which package fits, and what it'll cost.